
Updates to the remodeling story
Remember, we’ve been remodeling our bathrooms. It’s now been about 9 weeks, I think, maybe longer. The powder room and full bath downstairs are nearly done. The upstairs guest bathroom is nearly done also, and next week they start on the demolition of the master bathroom. Don’t know how many weeks it will take to do that one. Hopefully not as long as the others.
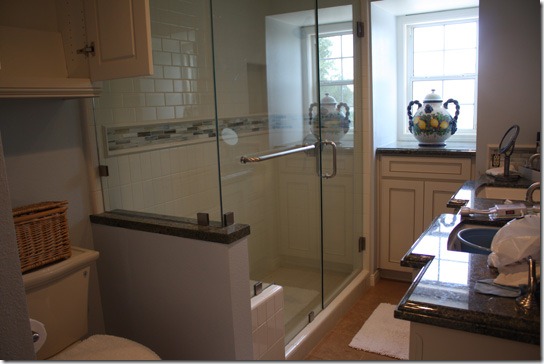
That’s the guest bath upstairs. We’re in the process of moving into it while the master bath is being done. We don’t yet have mirrors on the wall in front of the two sinks, or any hardware except the toilet paper holder. And we will have some kind of window treatment. Don’t know what yet, but nothing really to block the light. Haven’t yet used the shower, but will in just a few days. The granite is a greeny-black-brown color and blends nicely with the mosaic tile in the shower. My big ceramic urn (I think it’s an olive oil pot, but decorative only) I bought in Italy years ago blends well with the color scheme. My DH, bless his crazy, silly heart, has computed that the new cabinet above the toilet will hold 52 rolls of toilet paper. Only problem is, I don’t know how you can reach it while you’re, uhm, sitting.
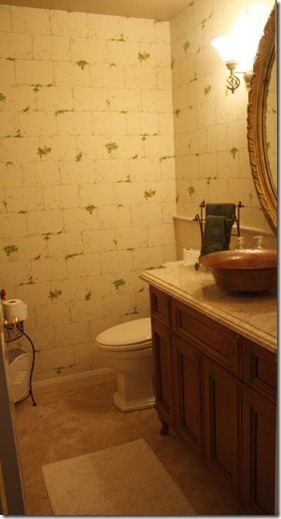
There’s a picture of the nearly finished powder room downstairs. Only thing missing is the toilet paper holder at this point. I just love the copper vessel sink. Dave hates it. Thinks that in 3 years it will “date” the bathroom.
I need some nice, new green finger towels for this room. The mirror is the same. So are the sconces and the wallpaper. It’s just the cabinet and toilet that are new. Do note the cute little feet on the cabinet. It’s supposed to make it look like the cabinet is a piece of furniture.
Darci tells me I simply must have a new rug in this room. She’s going to pick it out for me.
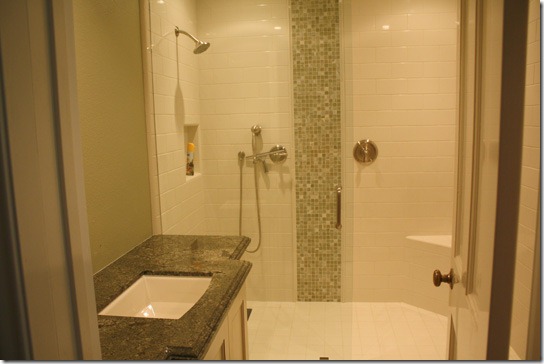
And there is the downstairs bathroom, fondly called “Dave’s bathroom.” A little hard to wash your hands at the moment with no plumbing hardware. There’s a leak in the shower mechanisms, so we don’t have water to this room yet. To be finished tomorrow, we’re told. The granite is the same as the one upstairs (green-black-brown). This is an ADA type of shower – you can’t see it, but there’s a slight slanted ramp to get into the shower (you can barely discern the glass shower barrier – see the right edge just to the right of the vertical green mosaic tile. Anyway, if either of us were in a wheelchair, we could wheel in, as they say. The wall color is a kind of moss green.
I love how everything looks so far. Our decorator, Darci, has done such a good job of coordinating colors and design.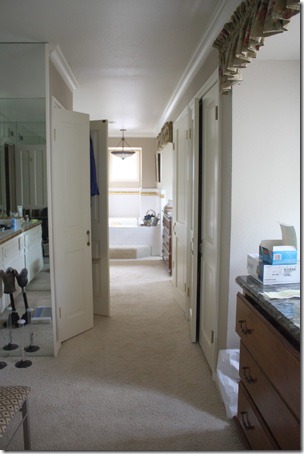
There’s a photo of our master bath and dressing room area. It’s a chaotic mess right now as we’re both moving things to our bedroom, to the other bathroom, to the guest room and to the studio up another half level.
Along the right side are two closets that house my dressy clothes and my way-too-many jackets. On the left is another odd-shaped impractical closet that will stay the same (doors ajar) where I have extra shoes, dress heels I never wear at all, extra sweaters etc.
I think this would be the right opportunity to get rid of some of those things. Shoes that don’t fit, sweaters that are very out of date, or whatever. On the left side there’s a mirror, showing a reflection of my DH’s separate sink (and his 2nd set of artificial legs propped up against the cabinet). There’s also a large walk-in closet (his) that’s off to the left. The toilet is on the immediate left.
And down at the far end you can see a big white tub – that’s the jacuzzi tub that’s departing. I never – ever – use it. At the far end and to the left is a big shower. It will be bigger, and also adaptable for wheelchair access. We’ll have a small, free standing tub at the end on the right, kind of angled. We’re going to have a new window (behind the hanging light) down there at the end – one that will open to provide a ventilation path in the warm summer months. My sink is on the left just past those doors, and behind it is a very small walk-in closet (mine). But then, I have clothes completely filling the large closet in the guest room, so I have no room to complain!